
- Processes: 3/4/5-axis milling, turning, mill-turn, grinding.
- Materials: aluminum, stainless, alloy steel, brass, copper, titanium, plastics.
- Verification: every lot XRF-checked against the mill certificate.
- Tolerances: ±0.003 mm (milling) / ±0.002 mm (turning) (milling/turning), ±0.002 mm (grinding).
How does the manufacturer match material to process?
Each alloy is routed to the machine that cuts it best. Aluminum and brass go to milling or turning at high speed; work-hardening stainless needs sharp tooling and controlled feeds; titanium gets experienced process planning and slow, deliberate cutting. The match is a process decision made before the part is programmed, not an afterthought.
The match also sets tooling cost and cycle time, which is where a quote is won or lost. A shop that quotes titanium on a general-purpose mill is quoting a part that will take longer and burn cutters; the honest answer is to slow down and plan it deliberately.
The match is the first thing a manufacturer decides about a new print, and it never changes mid-run. Once the alloy is named, the process, the tooling, and the finishing all fall into place behind it. A manufacturer that treats the match as the opening move, not a later correction, is the one that ships a part right the first time.
Which parts does the manufacturer machine?
The manufacturer machines the parts that carry load, locate, and transmit motion: shafts, gears, housings, fittings, brackets, plates, pins, and bushings. Each part type has a material and a route that fits it, and the map is the planner's shorthand.
| Part | Typical material | Process route |
|---|---|---|
| Shaft | 1045, 4140, 17-4PH | Turning, then grinding on bearing seats |
| Gear | 4140, 4340 | Machining, then carburizing or nitriding |
| Housing | 6061, 7075 | Milling, then anodizing |
| Fitting | C360, H62 | Turning for conductivity |
| Bracket / plate | 6061 | Milling, then powder coat or anodize |
The part decides the alloy, and the alloy decides the process. A shaft needs a lathe and a grinder; a housing needs a mill and an anodize line; a fitting needs a lathe and a plating step. A manufacturer that can name the part, the alloy, and the route in one breath is reading the print the way a planner reads it.
The list is not closed. When a part arrives that is not on the map, the route is built from function — load, environment, tolerance, finish — and the alloy narrows from there. The map is the starting point, not the boundary.
Which processes run on which alloys?
The process route follows the material. A shaft is turned, a housing is milled, a hardened bearing seat is ground. The table is the map the planner uses.
| Process | Capacity | Typical material |
|---|---|---|
| 3-axis milling | 50+ centers | Aluminum, brass, plastic |
| 4-axis / 5-axis milling | 20+ / 20+ centers | Aluminum, steel, titanium |
| CNC turning | 25+ lathes | Steel, stainless, brass, titanium |
| Mill-turn | Multi-task centers | Steel, stainless |
| Grinding | 7+ machines | Hardened steel, alloy steel |
The route is not fixed by the process; it is fixed by the alloy. The same 5-axis center that roughs an aluminum housing in minutes creeps through titanium at a fraction of the feed, because the material — not the machine — sets the pace.
The route also respects the tooling behind each process. A turning insert that holds an hour in aluminum dies in minutes in titanium; a milling endmill that chatters in stainless cuts clean in brass. The manufacturer keeps a parameter library per alloy, so the route is not just the machine but the speeds, feeds, and coolant that go with it.
Which alloys does the manufacturer actually run?

The material list should match what buyers draw. We machine the alloys buyers specify on real prints, and XRF-check every incoming lot against the mill certificate before it reaches a machine.
| Material family | Grades | Machining note |
|---|---|---|
| Aluminum | 6061, 6063, 6082, 7075 | Fast, forgiving, anodizes well |
| Stainless steel | 303, 304, 316, 17-4PH | 303 free-machining, 17-4PH heat-treatable |
| Alloy steel | 1018, 1045, 4140, 4340, 12L14 | 12L14 free-machining, 4140 for fatigue |
| Brass / copper | C360, H62, C110 | Free-cutting, conductive |
| Titanium | TA2, TC4 | Slow, hard on tools |
| Plastics | ABS, POM, nylon, PTFE, PEEK | Soft, deflects |
What matters to you is not the longest list, but the honesty of the note column. A grade marked "slow, hard on tools" tells you the shop knows what it is quoting, rather than promising the same cycle time across every alloy.
The list also includes what you draw but the shop rarely advertises: magnesium, copper, and the engineering plastics. Each has its own note — magnesium cuts freely but needs fire-safe handling, PEEK machines well but costs, PTFE is soft and creeps. The honest note is the difference between a material list and a material understanding.
How is material verified before it reaches a machine?
The first failure in a component is often the material, not the machine. Incoming bar is XRF-checked against the mill certificate before a chip is cut, so the alloy is confirmed, not assumed, and a material certificate with a heat number follows the batch through production.
Ask a manufacturer to show the verification step, not just describe it. The XRF reading against the mill certificate is the difference between an alloy that is confirmed and one that is assumed, and a mixed lot caught at the door costs minutes instead of a scrapped run.
The verification is the part of the match you can audit after the fact. The mill certificate ties the parts to a heat number, and the heat number ties back to a lot. When a part fails in service, the first question is "was it the right material," and the certificate answers it before it is asked.
How does heat treatment fit the material match?
Heat treatment is a material decision. Alloy steel gets carburized or nitrided for wear; 17-4PH stainless gets precipitation-hardened; aluminum gets aged. Our in-house ovens reach 500 °C, covering aluminum aging and low-temperature steel stress relief. Titanium stress relief above that goes to a qualified partner, stated honestly.
The oven and the machine are sequenced, not parallel. A part that needs carburizing is machined with grinding stock, hardened, then finish-ground. A manufacturer that treats heat treatment as a separate department hands the buyer a part that is hard in the wrong places.
The heat treatment also touches the finish and the tolerance. A hardened surface takes a different finish than a soft one, and it moves slightly during the heat, so the grinding pass that follows restores the dimension. The manufacturer writes the heat into the route, not onto the end of it.
Which surface finishing pairs with each alloy?
- Aluminum: standard and hard anodizing, powder coating, painting.
- Steel: zinc / nickel / chrome plating, carburizing, nitriding.
- Stainless: passivation, electropolishing, bead blasting.
- Copper / brass: silver, gold plating for conductivity.
- All materials: brushing, polishing, deburring.
The finish and the alloy are one decision. A plating that the alloy cannot accept will fail in service, so the manufacturer pairs them up front and discloses what is outsourced.
The finish also has a dimension. Anodize and plating add thickness, so a tight bore or a thread has to be machined with that allowance already in the number. A manufacturer that folds the finish into the machining allowance ships a part that fits; one that does not ships a part that binds.
What tolerance does each process hold on each alloy?
Tolerance is partly a material property. A stable alloy holds ±0.003 mm (milling) / ±0.002 mm (turning) from milling or turning; a surface that needs ±0.002 mm routes through grinding. Our SPC shows Cpk 1.851 (one characteristic on one part, not a blanket capability claim) on a representative length characteristic, applied where the alloy and the process can both support it.
Read the tolerance band before you read the index. Cpk is a ratio of the tolerance band to the process spread, not an absolute measure of accuracy. The figure above was recorded on a length characteristic with a 0.4 mm band (76.1–76.5 mm) — wide by design. Hold the same process spread against a ±0.005 mm feature and it fails outright. Ask for the band, the subgroup count and the sampling window on every capability number a supplier quotes.
| Process | Held tolerance | Typical material |
|---|---|---|
| CNC milling | ±0.003 mm | Aluminum, steel, brass |
| CNC turning | ±0.002 mm | Steel, stainless, brass, titanium |
| Precision grinding | ±0.002 mm | Hardened steel, alloy steel |
The tolerance is stated per material, not as one blanket number. A plastic part will not hold a grinding tolerance, and a hardened seat will not hold a milling tolerance, so the manufacturer names the capability that applies to each alloy.
The tolerance also carries the cost. A ±0.003 mm (milling) / ±0.002 mm (turning) part needs a controlled process and a CMM check; a ±0.002 mm surface needs grinding. The manufacturer quotes the tolerance the function needs, so you pay for the precision that matters and nothing more.
How does the manufacturer hold a shaft true?
A shaft is the part where the match is most visible, because it has to be round, straight, and hard on its bearing seats. The route is turning, then grinding on the seats, and the two steps share the same axis so the roundness survives the hand-off.
Turning gives the shaft its diameter and its concentricity in one setup, because the part spins against a fixed tool. Grinding then brings the bearing seats to ±0.002 mm and the Ra they need, after any heat treatment has moved the material. The order is the quality: turn, harden, grind.
The same discipline holds any round part true — a pin, a bushing, a shaft. The material and the route are chosen so the axis stays the axis from the first turning pass to the last grinding pass, and the inspection bench confirms it with a CMM and a roundness check before the part ships.
How do DFM rules shape the part before quoting?
Design for manufacturability runs before the quote, and it names the material in every suggestion. A wall that is easy in aluminum deflects in plastic; a corner that is fine in brass chips in stainless. The DFM review catches the geometry that will fight the material before it becomes a broken cutter or a scrapped lot.
- Wall thickness: keep it above the material's minimum so the part does not deflect under the tool.
- Internal corners: open them to a standard radius so a standard cutter can reach them.
- Hole depth: keep depth-to-diameter within the material's practical limit.
- Deep pockets: match the depth to the tool diameter the material can support.
A good DFM review names the material and the rule together. "This wall is too thin for POM" is useful; "thin walls are bad" is not. When the DFM feedback is material-specific, the manufacturer is doing the match at the design stage, where it is cheapest to fix.
The DFM review is also where the part gets cheaper. A pocket redesigned for a standard tool, a corner opened to a standard radius, a hole sized to a standard drill — each change removes a special tool or a slow pass, and the savings show up in the quote without touching the function.
What should a buyer ask the manufacturer?
These questions expose whether the material-to-process claim is real.
- Show me the XRF step at incoming inspection.
- Which process routes my alloy, and why?
- What tolerance and Cpk does each process hold on my material?
- Which finishes does my alloy accept, and who performs them?
- Does the material certificate and heat number follow the batch?
- Does my prototype run the same route as production?
What this shop actually runs
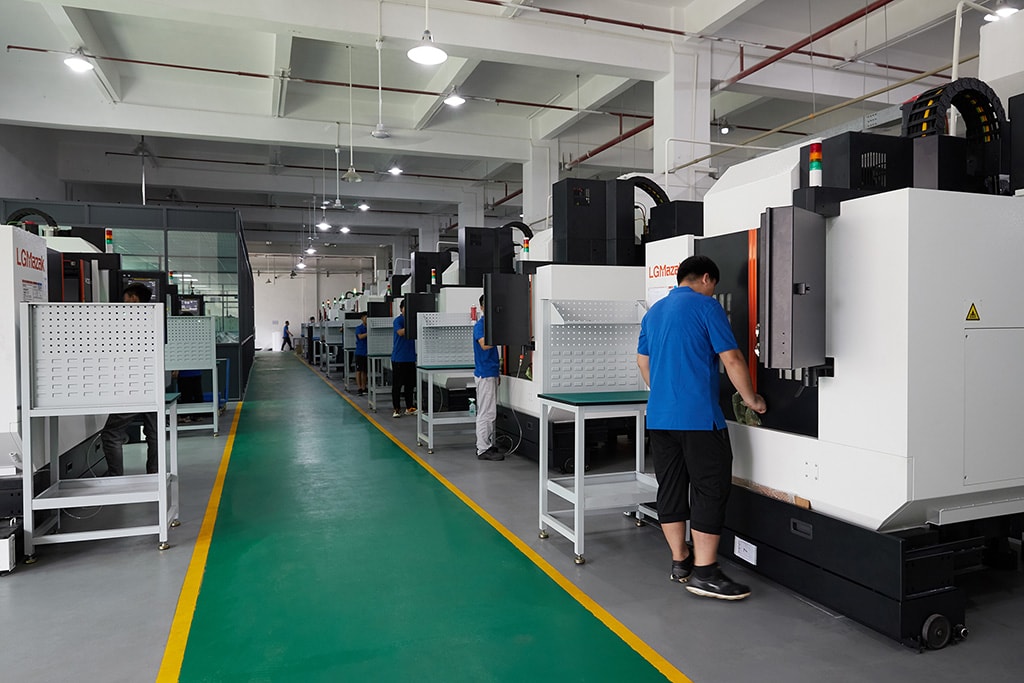

We machine every part in our own 6,800 m² plant in Dongguan, China, on 100+ CNC machines with 100+ staff. The machine list by category:
- 5-axis machining centres (10+) - Mazak VARIAXIS I-600 (510/910/510 mm travel, 12,000 rpm, 22 kW, 71.6 N·m, 30-tool BT40) and Mazak INTEGREX I-250H S (B-axis 0.0001°, 24 kW, 124 N·m, 38-tool HSK-A63). Meant for compound-angle parts, single-setup multi-face prismatic work, and aerospace fittings where datum transfer loss is unacceptable.
- 3-axis / 4-axis machining centres (50+) - Brother SPEEDIO S500Z2N / S700Z2N (10,000 rpm, 14/21-tool ATC, 0.7 s tool-to-tool, Z-axis 2.2 G) and Mazak VCE-430A L / VCE-570C L (10,000 rpm, 118 N·m, 24-tool ATC). Meant for prismatic parts, plates, brackets, housings.
- Swiss-type turning centres (10+) - Citizen Cincom A20-3F7 (Φ20 mm, 10,000 rpm), TSUGAMI B0206-III / B0205-III (Φ20 mm, 0.1 µm), STAR SR-32JII / SR-32J Type N (Φ32 mm, 8,000 rpm). Meant for long, slender rotational parts at ±0.002 mm.
- CNC turning centres (20+) - HEADMAN T70M/1250 (720 mm swing, 117 mm bore, 3,000 rpm, BMT75 12-station turret). Meant for shafts, bushings, flanges up to ±0.002 mm.
- Wire EDM (5+) - Sodick AQ535L (550/350/300 mm travel, ±20° taper, 800 kg workpiece). Meant for hardened tool steel, internal splines, sharp internal corners that milling cannot reach.
- Inspection: Hexagon CMM + 20+ gauges - Hexagon CMM for coordinate measurement, plus vision system, profilometer, hardness tester, coating thickness gauge, XRF for material verification. The 10:1 rule (gauge 10x more accurate than the band) is applied to every feature.
- Machine highlights - VARIAXIS I-600: one-setup multi-face 5-axis + MAZA-CHECK auto-calibration; INTEGREX I-250H S: DONE-IN-ONE mill-turn, B-axis 0.0001° + Ai thermal shield; SPEEDIO S500Z2N / S700Z2N: Z-axis 2.2 G + 0.7 s ATC; Swiss-type: guide-bush switchable + 0.1 µm resolution.
Tolerance: ±0.003 mm CNC milling / ±0.002 mm CNC turning / ±0.002 mm grinding and wire EDM. Capability: Ppk >= 1.67 initial on key characteristics, Cpk >= 1.33 ongoing.
Certificates: ISO 9001:2015 (116024/A/0001/UK/En), IATF 16949:2016 (131941/A/0001/SM/En, with design clause 8.3 excluded, stated openly) and ISO 14001:2015 (116024/B/0001/UK/En), issued to Dongguan Zhuohang Ltd, registration 91441900MA4UWT6X39, founded 2005.
Where we ship: Austria, Belgium, the Czech Republic, Denmark, France, Germany, Greece, Hungary, Ireland, Italy, the Netherlands, Spain, Sweden and the United Kingdom in Europe; Brazil, Canada, Mexico and the United States in the Americas; China, Israel, Japan, Singapore and Sri Lanka in Asia; Australia and New Zealand in Oceania; and South Africa in Africa — plus other countries and regions worldwide, shipped from our base in Dongguan, China.
Contact: Felipe Iglesias, [email protected], +86 13126536955.
Get your material matched to the right process
Send your drawing to [email protected] or call +86 13126536955 for a material-to-process recommendation and quote.
Frequently Asked Questions

How does the manufacturer match material to process?
In short, Each alloy is routed to the machine that cuts it best. Aluminum and brass go to milling or turning at high speed; work-hardening stainless needs sharp tooling and controlled feeds; titanium gets experienced process planning and slow, deliberate cutting.
Which materials does the manufacturer machine?
Aluminum, stainless steel, carbon and alloy steel, brass, copper, titanium, and magnesium, plus engineering plastics. Incoming bar is XRF-checked against the mill certificate before machining.
Which processes does the manufacturer run?
3-axis (50+), 4-axis (20+), and 5-axis (20+) milling, 25+ CNC lathes, mill-turn centers, and 7+ grinders from Mazak, Brother, Citizen, Star, and Tsugami, plus 20+ inspection instruments.
What tolerances can the manufacturer hold?
±0.003 mm on CNC milling, ±0.002 mm on CNC turning, and ±0.002 mm for precision grinding. Critical dimensions are verified on Hexagon CMMs, with Ppk ≥ 1.67 at the initial study on key characteristics and ≥ 1.33 on general characteristics.
What is the minimum order quantity?
One piece. There is no forced production minimum, so you can machine a prototype, validate it, and scale into production on the same drawing and process.
Which materials does the manufacturer machine?
Aluminum, stainless steel, carbon and alloy steel, brass, copper, titanium, and magnesium, plus engineering plastics. Incoming bar is XRF-checked against the mill certificate before machining.
How do I get a quote?
Email your STEP, IGES, or 2D drawing to [email protected]. The reply includes a DFM review with a material-to-process recommendation and an itemized quote.
Continue reading: Mechanical Components Factory · Mechanical Components Services · Mechanical Components Custom
Standards referenced on this page
- ASTM B211/B211M-19 — Standard Specification for Aluminum-Alloy Rolled or Cold Finished Bar, Rod, and Wire
- ASTM A276/A276M-17 — Standard Specification for Stainless Steel Bars and Shapes
- ISO 9001 — Quality management systems — Requirements